3 BHK residence
~2,090 sq.ft. saleable
A compact three-bedroom plan with a luxury terrace balcony off the living room.
- RERA carpet area 1,356 sq.ft.
- Balcony / utility 188 sq.ft.
- Availability All towers
Price on request
Get floor plan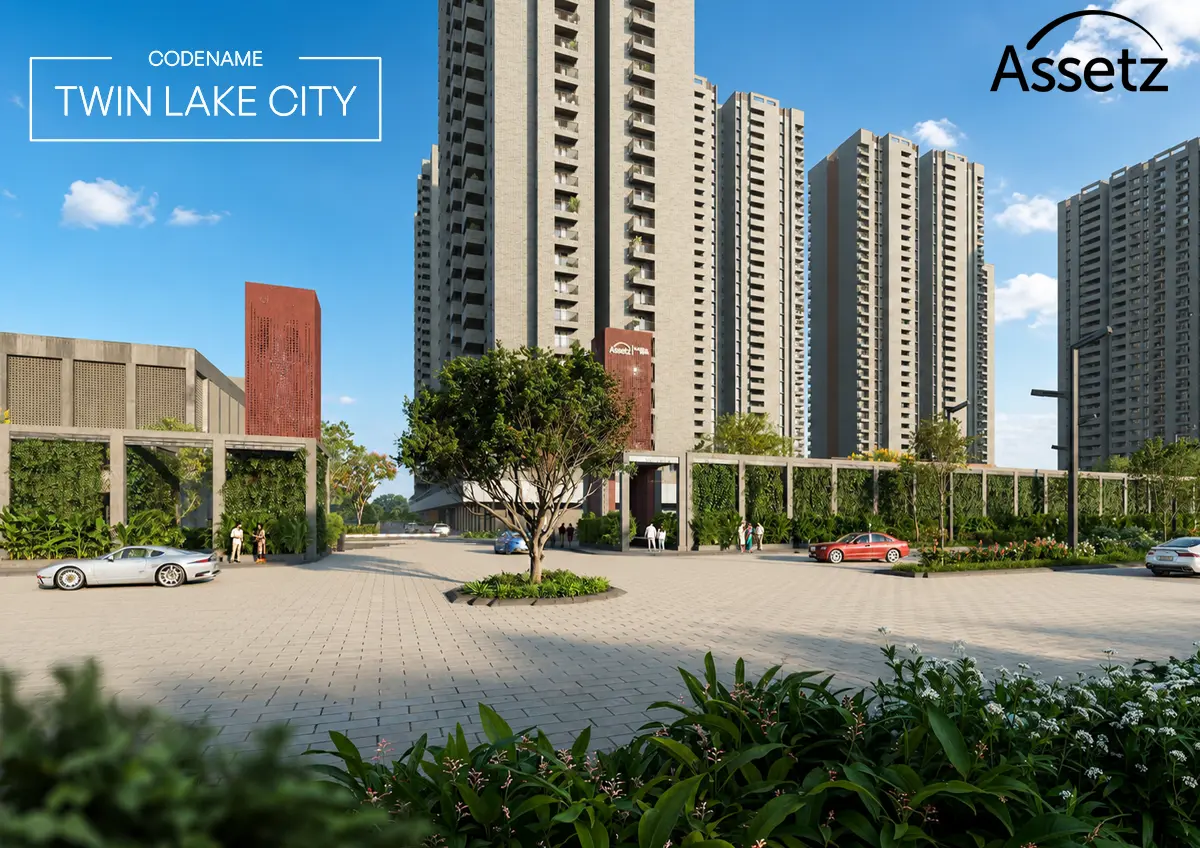
Horamavu · North-East Bengaluru · 21 Acres
Discover spacious 3 and 4 BHK residences in a thoughtfully planned 21-acre community at Horamavu, off Hennur Road.
RERA registration awaited. EOI does not constitute a booking or allotment.
Receive indicative pricing, floor plans, EOI information and site-visit assistance.
Our property advisor will call you shortly with indicative pricing, floor plans and EOI details. Please keep your phone handy.
Project at a glance
About the project
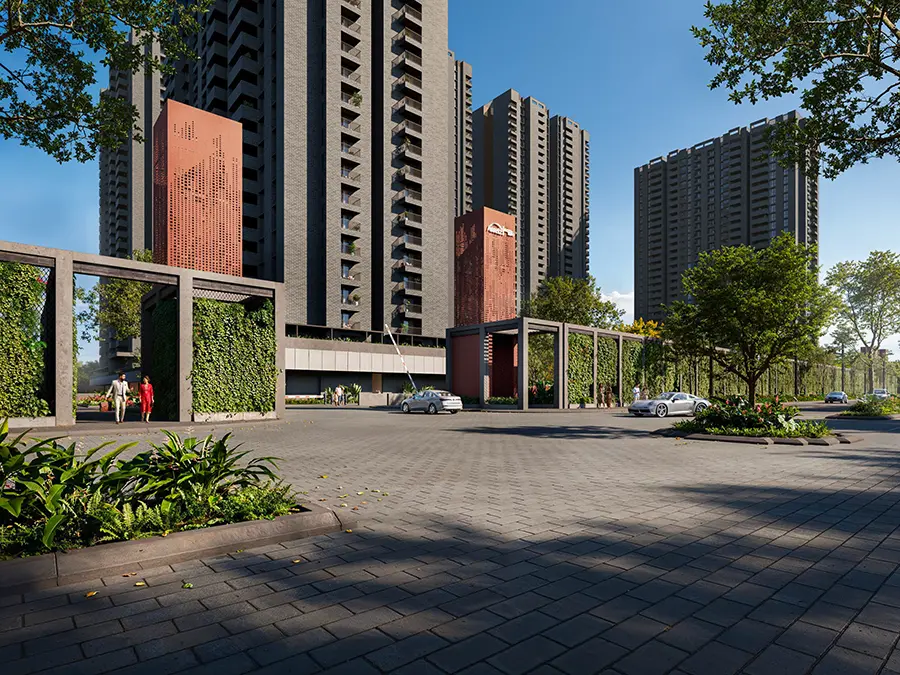
Assetz Codename Twin Lake City brings spacious contemporary homes, landscaped open spaces and lifestyle amenities together in one thoughtfully planned residential community.
Located at Horamavu, near Kalkere and off Hennur Road, the development offers convenient access to major employment hubs, schools, healthcare facilities and entertainment destinations.
Configurations
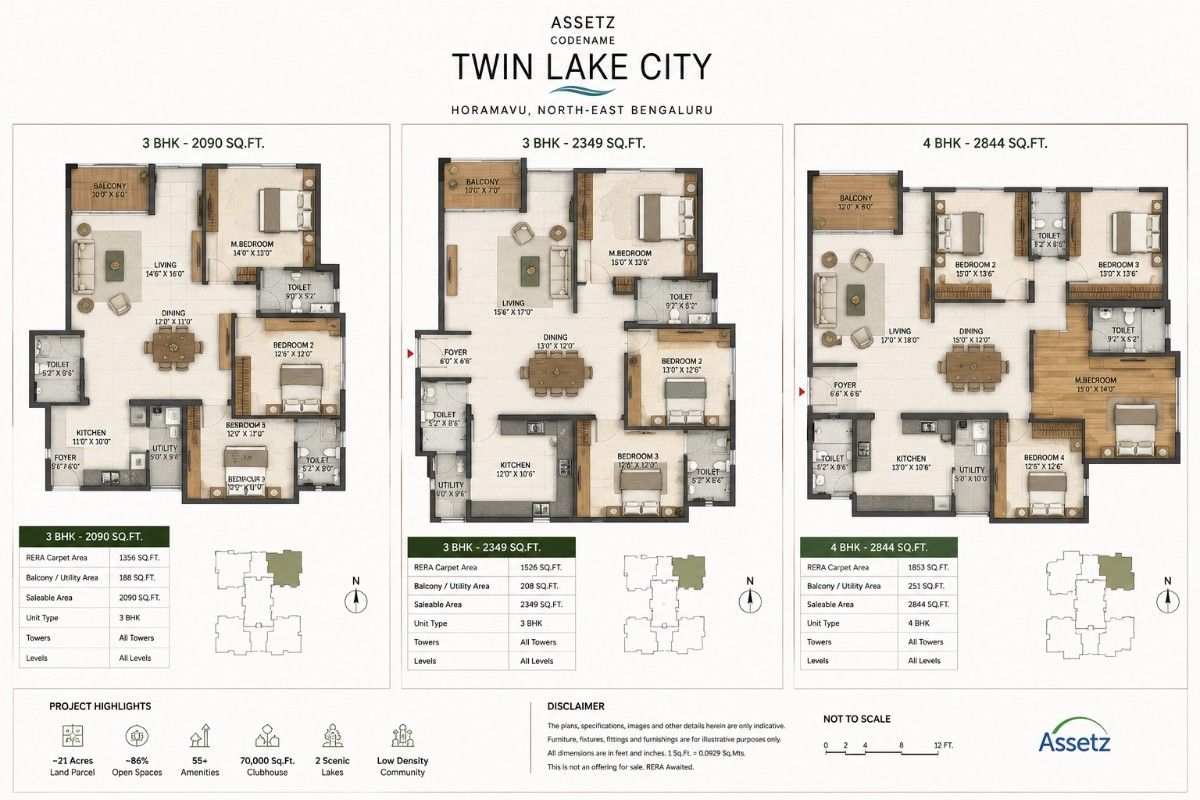
Every home is offered across all towers and all levels. Carpet and balcony areas below are taken from the indicative floor plans.
~2,090 sq.ft. saleable
A compact three-bedroom plan with a luxury terrace balcony off the living room.
Price on request
Get floor plan~2,349 sq.ft. saleable
A spacious family-focused layout with a wider living and dining spine.
Price on request
Get floor plan~2,844 sq.ft. saleable
An expansive premium residence with four bedrooms and a large family living area.
Price on request
Get floor planAreas and specifications are indicative and subject to final approvals and official documentation. Plans are not to scale.
Key highlights
Master plan
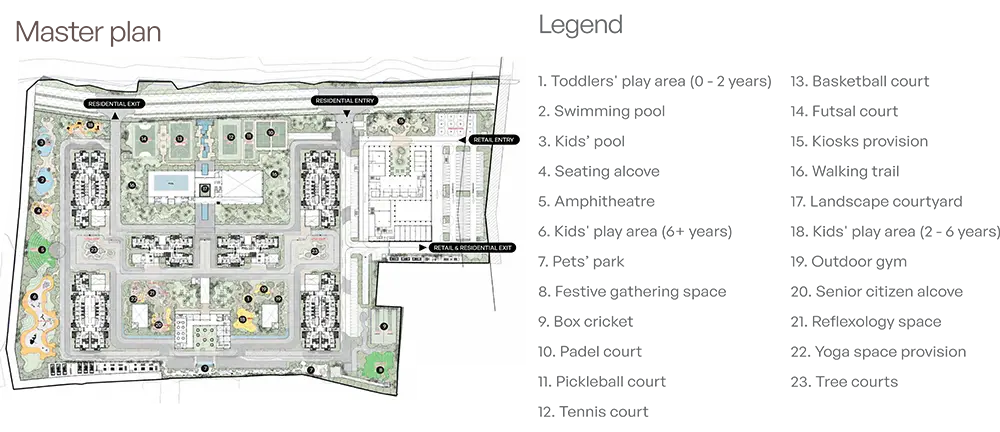
Towers are arranged around landscaped courtyards and tree courts, with the sports and play zones grouped along the edges and a separate retail entry away from the residential entry.
The plan shows amenity zones including a swimming pool and kids' pool, amphitheatre, pets' park, walking trail, outdoor gym, senior citizen alcove and courts for tennis, basketball, futsal, padel, pickleball and box cricket.
Master plan is indicative and subject to change as per the developer's approved plans.
Amenities
Final amenities are subject to the developer's approved plans and official specifications.
Location advantages
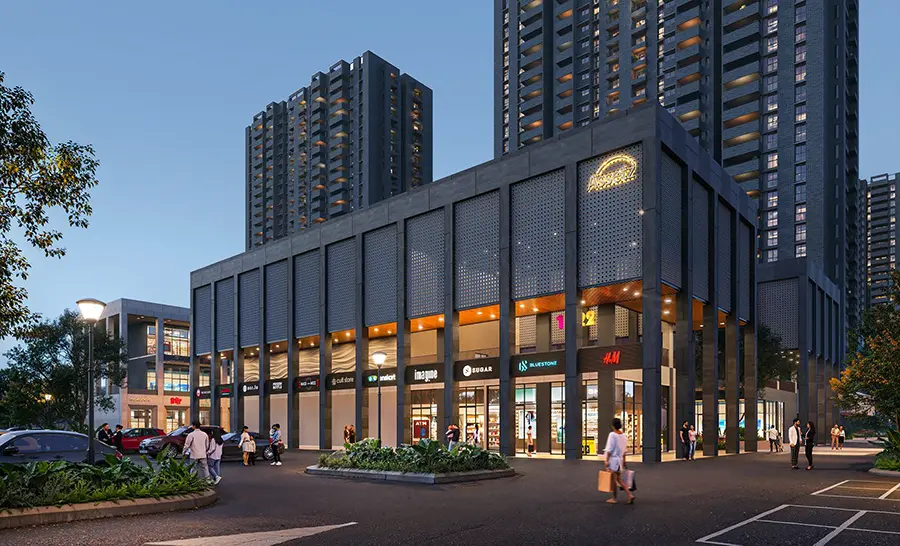
Everyday retail, dining and services are planned within the development, with a separate retail entry from the road.
View location on Google MapsTravel times are approximate and may vary depending on traffic and route conditions.
Why consider this project
An established residential belt in North-East Bengaluru with schools, hospitals, retail and dining already in place around it.
Approximately 20 minutes to Manyata Tech Park, with access to the Outer Ring Road and the route to Kempegowda International Airport.
3 and 4 BHK homes from approximately 2,090 to 2,844 sq.ft., with luxury terrace balconies and approximately 70% carpet-area efficiency.
Approximately 86% open spaces across a 21-acre parcel, with two scenic lakes in the project surroundings.
Gallery
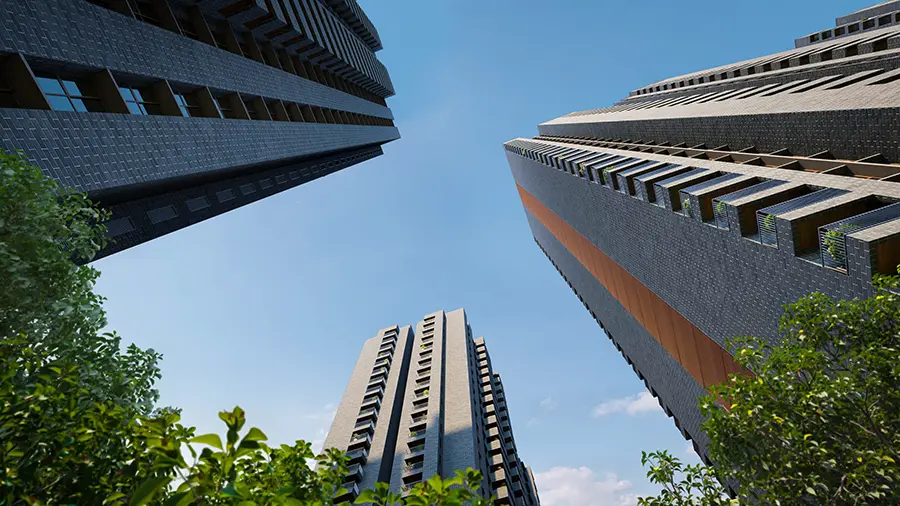
Images are artistic impressions or representative visuals unless specifically identified as actual project images.
Expression of interest
Submit your details to receive the latest EOI process, indicative pricing, available configurations and priority project updates from our property advisor.
Request EOI detailsEOI submission is subject to the developer's terms. It does not guarantee allocation, booking, price protection or allotment.
Questions
The project is at Horamavu, near Kalkere and off Hennur Road, in North-East Bengaluru. It connects to Manyata Tech Park in approximately 20 minutes and to Kempegowda International Airport in approximately 50 minutes, subject to traffic.
Premium 3 BHK and 4 BHK residences — 1,220 homes planned across six towers in three phases. Both configurations are offered across all towers and all levels.
Indicative saleable areas are approximately 2,090 sq.ft. and 2,349 sq.ft. for the 3 BHK residences and approximately 2,844 sq.ft. for the 4 BHK. Corresponding RERA carpet areas are 1,356, 1,526 and 1,853 sq.ft. All areas are indicative and subject to final approvals and official documentation.
RERA registration is awaited. The registration number will be shared once it has been issued and published by the developer.
No official price has been announced, so pricing is on request. Submit the form on this page and our property advisor will share indicative pricing as soon as it is available.
Choose Get floor plan on any configuration card or submit the enquiry form. The available floor plans and unit details are shared by our property advisor over email or WhatsApp.
Select Schedule a site visit, or call the number in the header. Our advisor will confirm a convenient date and time and assist with directions to the site.
No. EOI submission is subject to the developer's terms and does not guarantee allocation, booking, price protection or allotment.
Next step
Register now for indicative pricing, floor plans, EOI details and personalised site-visit assistance.